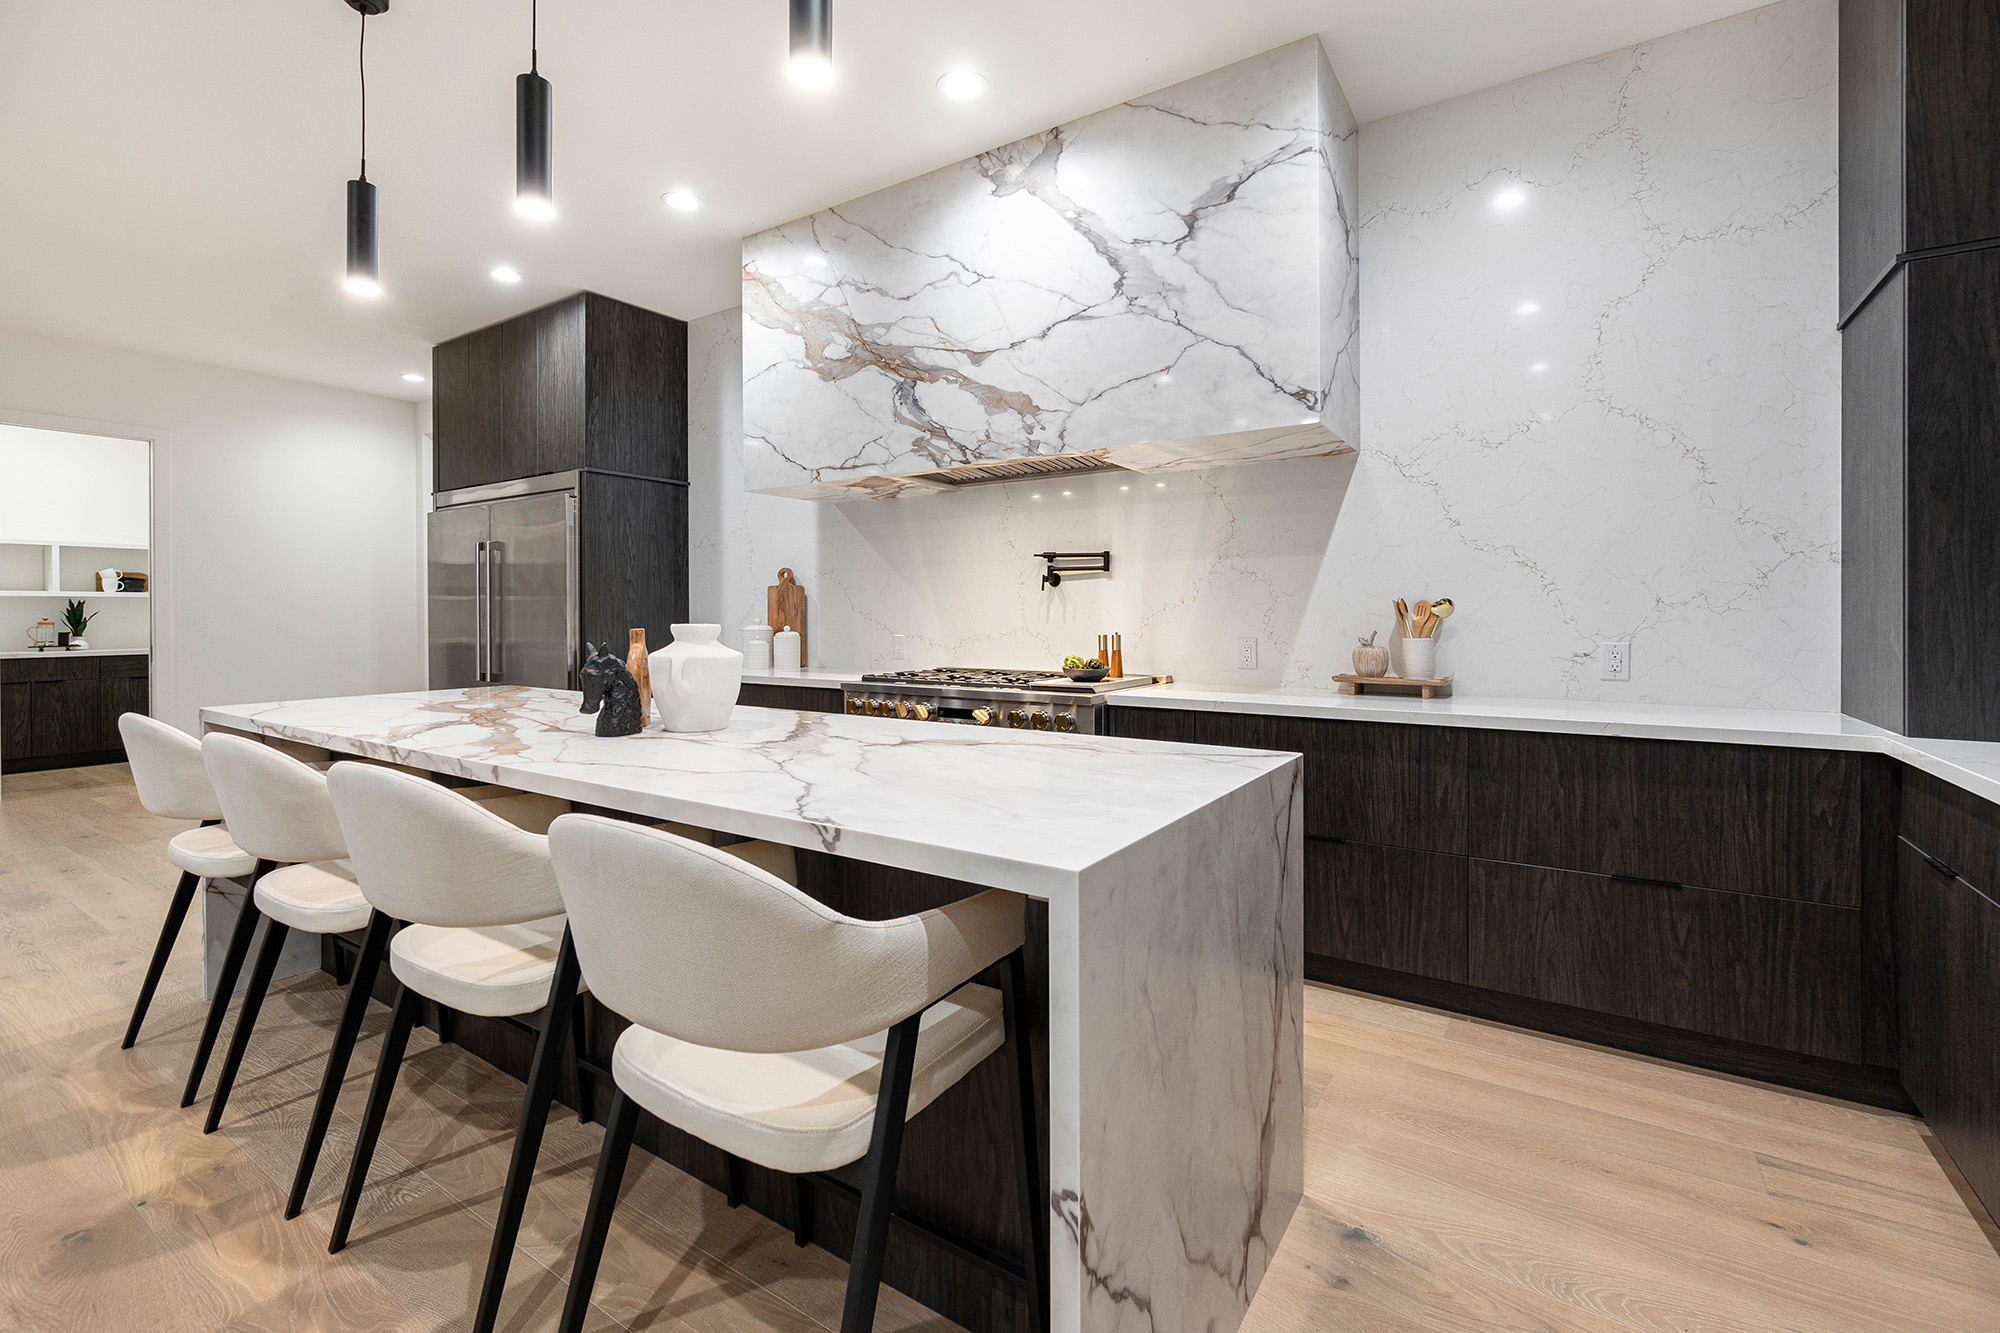
Kitchen remodeling often starts with a practical goal: creating a space that feels easier to use. The arrangement of cabinets, appliances, countertops, and walkways can influence everything from meal preparation to family gatherings. Two common options are L-shaped and U-shaped kitchens, each offering a different balance of openness, storage, and workspace.
The right kitchen layout depends on your room's dimensions, the location of doors and windows, and how you use the space. Before choosing a design, consider how each configuration could support your daily routines without making the kitchen feel cramped.
How an L-Shaped Kitchen Uses Space
An L-shaped kitchen places cabinets and countertops along two adjoining walls. This arrangement leaves the remaining sides more open, making it a useful option for many open-plan homes and smaller kitchens.
The layout can provide room for a dining table, island, or additional seating, depending on the available floor area. It also offers flexibility when positioning the sink, cooktop, and refrigerator, although their placement depends on plumbing, ventilation, and other practical requirements.
An L-shaped design may appeal to households that want a kitchen connected to nearby living or dining spaces. With thoughtful cabinet planning, it can provide useful storage without enclosing the entire room.
What a U-Shaped Kitchen Offers
A U-shaped kitchen uses three walls or connected runs of cabinetry to create a continuous work area. This configuration can provide substantial counter space and storage, making it appealing for homeowners who cook frequently or need room for several kitchen tasks.
Because the layout surrounds the working area, it can help keep preparation, cooking, and cleanup zones close together. However, the distance between opposing cabinets matters. If the room is too narrow, the central aisle can feel restrictive, particularly when cabinet doors, appliances, or multiple people occupy the space. U-shaped kitchens can be highly functional, but they require careful planning to maintain comfortable movement.
Compare Storage, Workflow, and Walkways
When comparing these kitchen layout options, think about how many people use the kitchen at once. An L-shaped design may feel more open and provide better connections to adjacent rooms. A U-shaped design may offer more continuous countertop space and additional cabinetry.
Neither layout automatically guarantees an efficient workflow. Appliance locations, landing space beside the refrigerator and oven, drawer access, and the distance between work zones all influence usability.
Also consider the traffic that passes through the kitchen. If family members frequently walk through while someone is cooking, an open arrangement may be more comfortable than a layout that concentrates activity in a narrow central area.
Match Your Layout to Your Home's Style
Kitchen remodeling trends 2027 can provide inspiration for cabinetry, finishes, lighting, and countertop materials, but the layout should respond to your home's actual dimensions and your needs.
An L-shaped kitchen may pair naturally with an island or peninsula when sufficient clearance is available.
A U-shaped design can create a defined work zone, especially when storage and preparation space are priorities. Flooring also affects the finished design. Choose a material that suits the kitchen's traffic, cleaning requirements, and relationship with adjoining rooms. Coordinating floor colors with cabinetry and countertops can help the space feel cohesive.
Plan a Kitchen That Works Every Day
The better kitchen layout is the one that gives you enough storage, comfortable movement, and practical work surfaces without wasting available space. An L-shaped kitchen may suit an open, flexible room, while a U-shaped kitchen can be valuable when you want more enclosed workspace and cabinetry.
Surprise Flooring & Design can help homeowners in Surprise, AZ explore flooring choices for kitchen remodeling projects and consider how materials fit the overall design. Contact us today to discuss your plans, and visit our showroom to compare flooring styles and finishes in person.
We serve homeowners throughout Sun City West, El Mirage, Youngtown, Sun City, and Waddell, AZ and can help you consider options that complement your preferred kitchen layout. Surprise, AZ With careful planning and materials suited to your household, you can create a kitchen that looks cohesive and supports the way you cook, gather, and live.